Search Every Listing

North Texas Home Search

The full NTREIS MLS, updated live. Every active listing in the markets we work, not a filtered selection.

Save
Ask
Tour
Hide
Share
$285,000
New Listing

4649 Misty Ridge Drive
Fort Worth, TX 76137

For Sale|Single Family Residence|Active
3
Beds
2
Total Baths
2
Full Baths
1,922
SqFt
$148
/SqFt
1986
Built
Subdivision:
Huntington Village Add
County:
Tarrant
Call Now: 469-474-9129
Is this the listing for you? We can help make it yours.
469-474-9129
4649 Misty Ridge Drive4649 Misty Ridge Drive4649 Misty Ridge Drive4649 Misty Ridge Drive
Save
Ask
Tour
Hide
Share

Mortgage Calculator

Monthly Payment (Est.)

$1,300
Calculator powered by Showcase IDX, a Constellation1 Company. Copyright ©2026 Information is deemed reliable but not guaranteed.

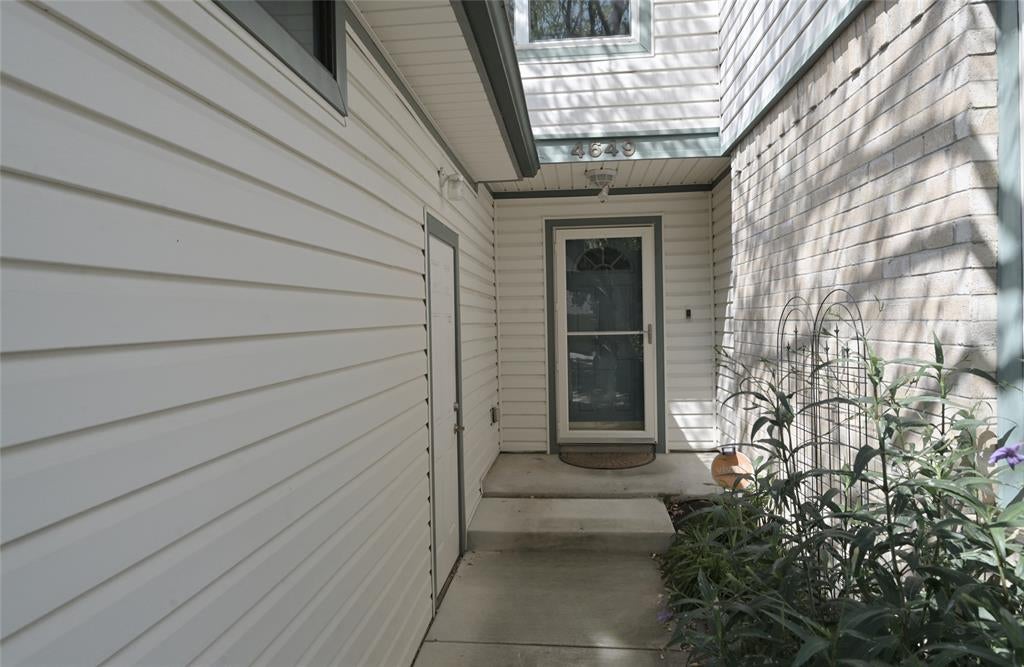
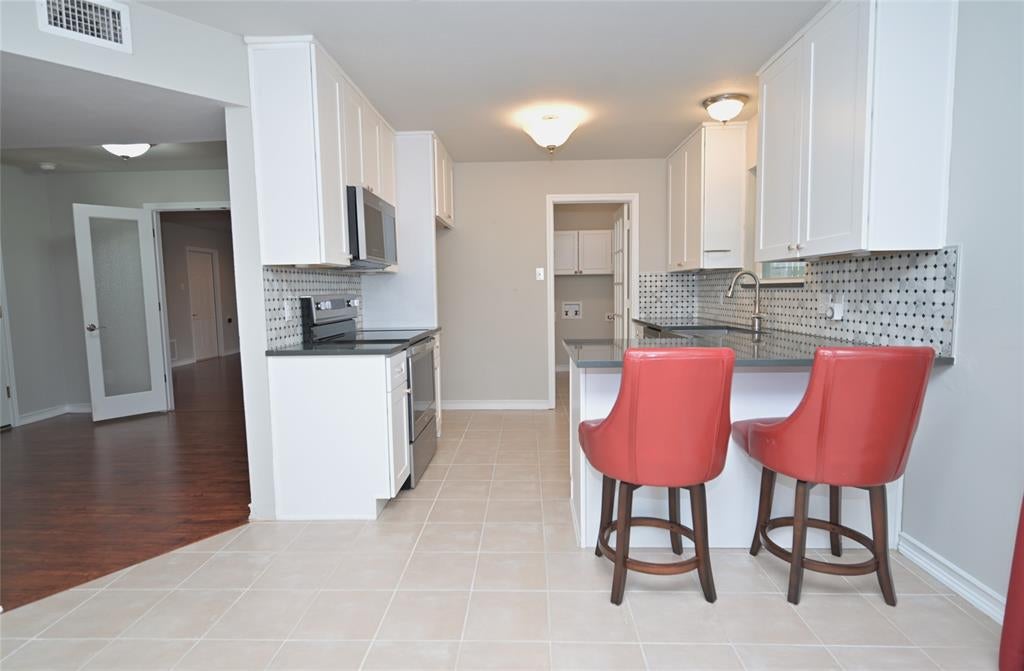
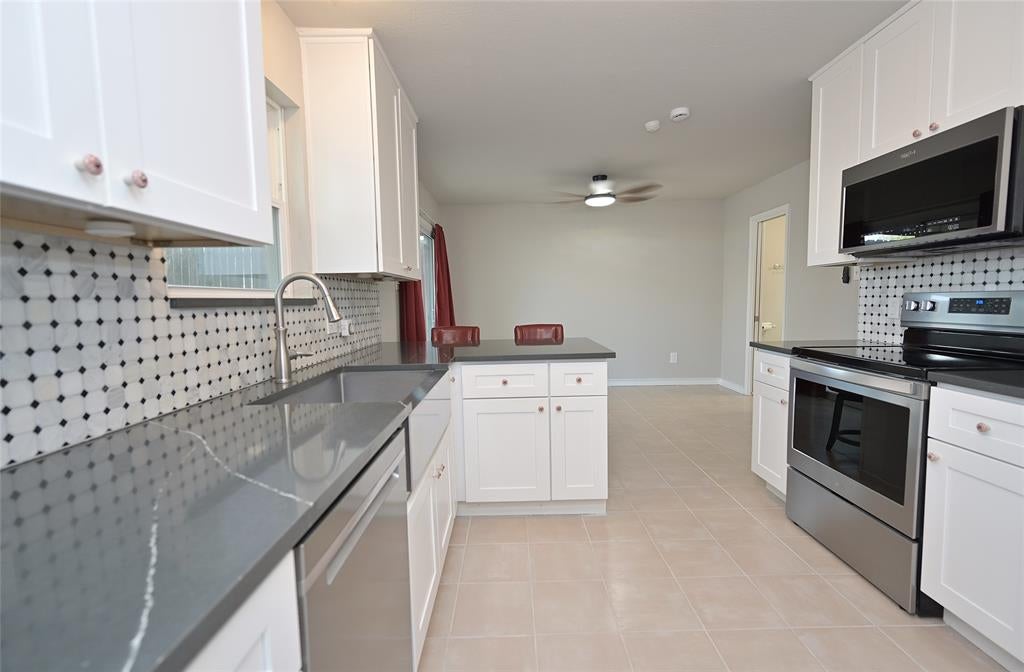
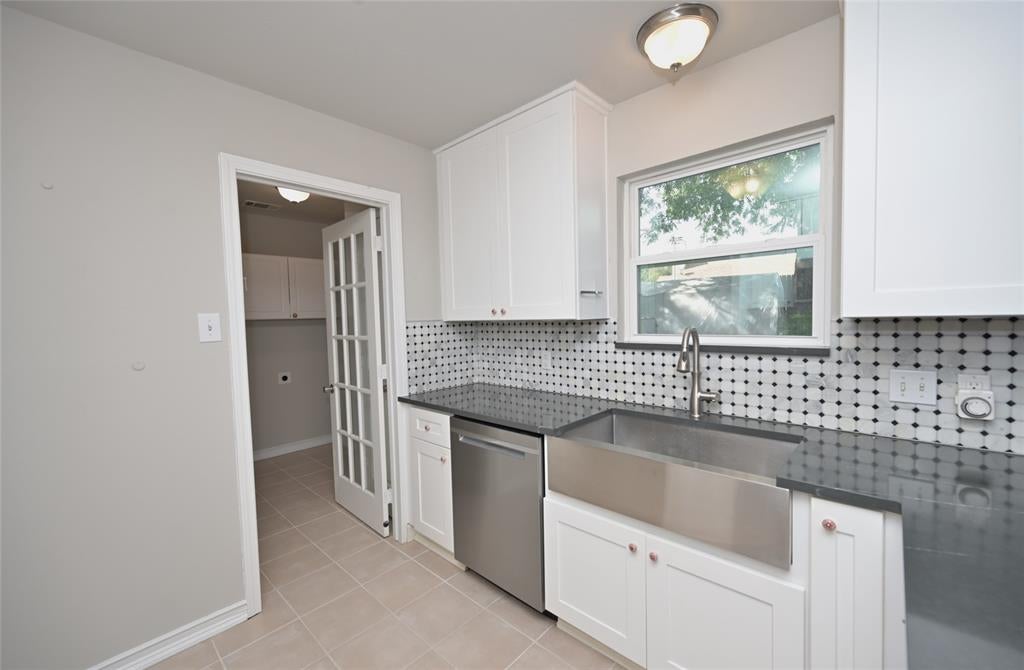
MOVE-IN READY!! 1,922 sq. ft. of Carpet Free versatile living space with many upgrades!! This beautiful original Owner Fort Worth, Texas Home is located at 4649 Misty Ridge Drive in the Huntington Village Addition and the highly rated Keller ISD with NO HOA! All windows have been replaced, the interior has been freshly painted, wood laminate floors in the main living areas with tiled floors in the wet areas. Updated Quartz countertop Kitchen with 42 inch upper cabinets, decorative knobs, Whirlpool stainless steel appliances, breakfast-serving bar and tiled backsplash. The Kitchen opens to the bright Dining area with double doors leading to the expansive covered deck and the full sized Laundry Room with multiple storage cabinets. The spacious Living area has a brick wood burning fireplace, eight blade ceiling fan, 20 ft ceiling, built-in shelving, split level staircase with wrought iron banisters and under stair, extra pantry-storage space. Full bath with shower down and huge 1st floor Game Room-optional Media, Guest or Mother-in-law Suite with wide closet, storage shelves and private doors that lead out back. The upstairs loft would make a great Office-optional 4th Bedroom with a walk-in storage closet. Multiple sky lights, all Bedrooms have ceiling fans and walk-in closets with the primary bedroom having a split two door bathroom for privacy, complete with two separate vanities and a seated walk-in shower. The Garage has a handy built-in work bench and out back even has a large flexible Green House! Multiple shade trees and decks, stone walk ways, seasonal flowers, Exclusive Lifetime Foundation Warranty and more in a well established Neighborhood, just minutes from Shops, Restaurant's and Schools. Call to schedule a viewing of this lovely home today!

Save
Ask
Tour
Hide
Share
Listing Snapshot
Price 
$285,000
Days On Site 
0 Days
Bedrooms 
3
Inside Area (SqFt) 
1,922 sqft
Total Baths 
2
Full Baths 
2
Partial Baths 
N/A
Lot Size 
0.132 Acres
Year Built 
1986
MLS® Number 
21367451
Status 
Active
Property Tax 
N/A
HOA/Condo/Coop Fees 
N/A
Sq Ft Source 
N/A
Friends & Family
Recent Activity
5 hours agoListing updated with changes from the MLS®
20 hours agoListing first seen on site
General Features
Acres 
0.132
Attached Garage 
Yes
Foundation 
Slab
Garage 
Yes
Garage Spaces 
2
Levels 
Two
Parking 
Garage Door OpenerGarage Faces FrontAttached
Property Sub Type 
Single Family Residence
Security 
Carbon Monoxide Detector(s)PrewiredSmoke Detector(s)
Sewer 
Public Sewer
Special Circumstances 
Standard
Style 
Traditional
Water Source 
Public
Interior Features
Appliances 
DishwasherDisposalElectric RangeElectric Water HeaterMicrowave
Cooling 
Ceiling Fan(s)Central AirElectric
Fireplace 
Yes
Fireplace Features 
Wood Burning
Fireplaces 
1
Flooring 
LaminateTile
Heating 
CentralElectric
Interior 
Built-in FeaturesOtherVaulted Ceiling(s)High Speed Internet
Laundry Features 
Electric Dryer HookupWasher Hookup
Bedroom 
Dimensions - 11 x 10Level - SecondFeatures - Ceiling Fan(s), Walk-In Closet(s)
Bonus Room 
Dimensions - 25 x 18Level - FirstFeatures - Ceiling Fan(s)
Dining Room 
Dimensions - 10 x 9Level - First
Kitchen 
Dimensions - 10 x 10Level - FirstFeatures - Breakfast Bar
Laundry 
Dimensions - 8 x 5Level - First
Living Room 
Dimensions - 14 x 12Level - FirstFeatures - Ceiling Fan(s)
Loft 
Dimensions - 11 x 10Level - SecondFeatures - Ceiling Fan(s)
Master Bathroom 
Dimensions - 10 x 6Level - Second
Master Bedroom 
Dimensions - 13 x 12Level - SecondFeatures - Ceiling Fan(s), Walk-In Closet(s)
Save
Ask
Tour
Hide
Share
Exterior Features
Construction Details 
Other
Exterior 
Other
Fencing 
WoodOther
Patio And Porch 
CoveredPatio
Roof 
Composition
Community Features
School District 
Keller ISD
Financing Terms Available 
CashConventionalFHAVA Loan
Schools
School District
Keller ISD
Elementary School
Bluebonnet
Middle School
Fossil Hill
High School
Fossilridg
Listing courtesy of Stephen Kahn of Century 21 Mike Bowman, Inc. steve.kahn@c21bowman.com


© 2020 North Texas Real Estate Information Systems. All rights reserved. Information is deemed reliable but is not guaranteed accurate by the MLS or NTREIS. The information being provided is for the consumer's personal, non-commercial use, and may not be reproduced, redistributed, or used for any purpose other than to identify prospective properties consumers may be interested in purchasing.
Last checked: 2026-09-20 04:53 PM CDT

Neighborhood & Commute
Source: Walkscore
Disclosure: Community information and market data powered by Constellation Data Labs. Information is deemed reliable but not guaranteed.
Save
Ask
Tour
Hide
Share
Scroll to Top